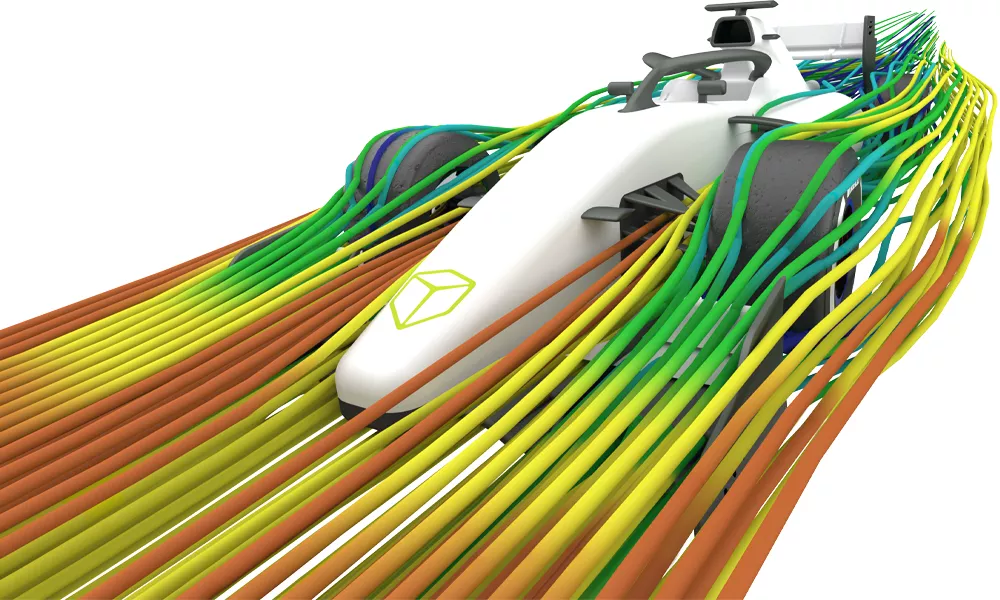
Creaform MetraSCAN 3D
Optical CMM scanner metrology-grade measurement system

What is Creaform’s Metrascan System?

The MetraSCAN 3D™ optical CMM scanner is the ideal solution for shop-floor inspection or reverse-engineering needs. At the core of the Creaform optical CMM is the C Track optical tracker with its ability to perform real-time dynamic referencing of the MetraSCAN and HandyPROBE devices as well as targets on a part. Built with high-end optical components, the C-Track drives the metrology-grade measurements of the whole system.
Scanning and Probing support
One of the most powerful advantages of a metrology-grade measurement system is the ability to both scan and take contact or optical probe measurements, providing versatility of use. The system’s scanning and probing capabilities can be used independently or integrated into the measurement workflow.
Extendable Measurement Volume

Flexible measurement volume allows the user to move the C Track and measured part dynamically to capture all the required data instead of a rigid setup that would limit the amount of data collection and require leapfrogs, potentially adding the loss of accuracy between moves.
ADD-ONS
Max Shot 3D Photogrammetry. Creaform’s Max Shot 3D System can be integrated for product development, manufacturing, quality control, and inspection teams that need the highest measurement accuracy and repeatability as much for large scale projects than for parts from 2 to 10 m. achieving an accuracy of 0.015mm/m or better.
-

-
MetraSCAN BLACK+™
- Accuracy:
0.035 mm (0.0014 in) - Light Source:
30 blue laser lines (+1 extra line) -
-

-
MetraSCAN BLACK+™ Elite
- Accuracy:
0.025 mm (0.0010 in) - Light Source:
30 blue laser lines (+1 extra line) -
-

-
MetraSCAN BLACK2™
- Accuracy:
0.025 mm (0.0010 in) - Light Source:
46 blue laser lines (1+ extra line)
-
MetraSCAN Features
Dynamic Referencing
The Dynamic Referencing capability allows for freedom of movement without the necessity of having a rigid setup. The C-Track tracks the targets in its 16.6m^3 volume in real-time allowing for vibrations commonly found on shop floor environments. This also allows for the C-Track to move around the part and extend the volume by acquiring additional targets to the scene or working volume. This amounts to greater flexibility in the setup of the measurement workflow which leads to substantial time and cost savings.
ACCESSORIES

The Creaform Shop-Floor Workstation is designed to ensure optimal manufacturing performance when using Creaform’s dimensional inspection devices in production environments. It incorporates all the tools you need in one workstation and offers secure storage for all Creaform 3D measurement technologies (portable 3D scanners, portable CMM, photogrammetry system, and related accessories). By adding flexibility, mobility, and reliability to Creaform’s systems across a production plant while being in operation, the workstation improves efficiency, productivity, and the overall quality assurance process on the shop floor.
Stand-alone or bundled with the workstation, the C-Track Shop-Floor Stand facilitates the mobility of the C-Track around the part to be inspected while running. Once mounted on the stand’s extendable pole, the C-Track dual-camera sensors can reach a height of 1.9 m (73 in.) to accommodate high and low inspection set-ups. Also fitted with locking wheels and retractable legs, the stand can easily adapt to static use. Paired with the Self-Power Kit (external battery), move the C-Track Shop-floor Stand from one place to another without worrying about temperature stabilization time when shutting down/restarting the C-Track and controller. Along with the workstation, it provides a complete solution for a real-time manufacturing quality control process.
SPECIFICATIONS
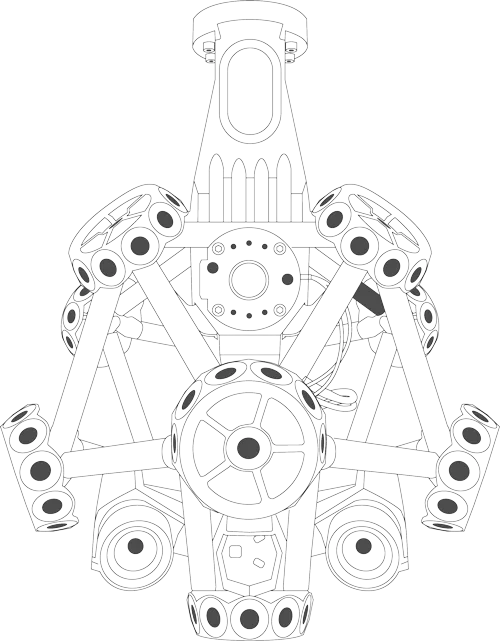
| FEATURES |
MetraSCAN BLACK+™ |
MetraSCAN BLACK+™ Elite |
MetraSCAN BLACK2™ |
| Accuracy |
0.025 mm (0.0010 in) |
0.025 mm (0.0010 in) | |
|
Volumetric accuracy 9.1 m 3 (320 ft3)
16.6 m3 (586 ft3)
46.7 m3 (2050 ft3) |
0.075 mm (0.0030 in)
0.100 mm (0.0039 in)
N/A |
0.064 mm (0.0025 in)
0.075 mm (0.0030 in)
N/A |
0.064 mm (0.0025 in)
0.075 mm (0.0030 in)
0.100 mm (0.0039 in) |
| Automatic Volume Extension Accuracy | 0.025 mm + 0.015 mm/m (0.0009 in + 0.00018 in/ft) (1) | 0.025 mm + 0.015 mm/m (0.0009 in + 0.00018 in/ft) (1) | |
| Stand-alone mode accuracy | N/A | 0.020 mm + 0.040 mm/m (0.0008 in + 0.00048 in/ft) | |
| Form error (Sphere) | 0.025 mm (0.0010 in) | 0.025 mm (0.0010 in) | |
| Form error (Flat) | 0.045 mm (0.0018 in) | 0.045 mm (0.0018 in) | |
| Acceptance test | Based on VDI/VDE 2634 part 3 and ISO 10360 (2) | Based on VDI/VDE 2634 part 3 and ISO 10360 (2) | |
| Tracking modes | C-Track mode (Targetless, Dynamic Tracking) | C-Track mode (Targetless, Dynamic Tracking) + Stand-alone mode | |
| Measurement resolution | 0.025 mm (0.0010 in) | 0.025 mm (0.0010 in) | |
| Mesh resolution | 0.100 mm (0.0039 in) | 0.100 mm (0.0039 in) | |
| Light source | |||
| Depth of field | 250 mm (9.8 in) | 250 mm (9.8 in) | 250 mm (9.8 in) |
| Stand-off distance | 300 mm (11.8 in) | 300 mm (11.8 in) | 300 mm (11.8 in) |
| Software | |||
| Output Formats | .dae, .fbx, .ma, .obj, .ply, .stl, .txt, .wrl, .x3d, .x3dz, .zpr, .3mf | .dae, .fbx, .ma, .obj, .ply, .stl, .txt, .wrl, .x3d, .x3dz, .zpr, .3mf | .dae, .fbx, .ma, .obj, .ply, .stl, .txt, .wrl, .x3d, .x3dz, .zpr, .3mf |
| Compatible Software |
|
|
|
| Weight | |||
| Dimensions (LxWxH) |
|||
| Connection standard | |||
| Operating temperature range | (41-104 °F) |
||
| Operating humidity range (non-condensing) |
|||
| Certifications | |||
(1) The volumetric accuracy performance of the system when using the Automatic Volumetric Extension cannot be superior to the default volumetric accuracy performance for a given model.
(2) Performance tests done in Creaform's ISO/IEC 17025 accredited calibration laboratories.
(3) Laser class: 2M (eye safe).
(4) Also compatible with all major metrology, CAD, and computer graphic software through mesh and point cloud import.
Software
No matter your application, GoEngineer has a specific 3D Scanning software to fit your needs.
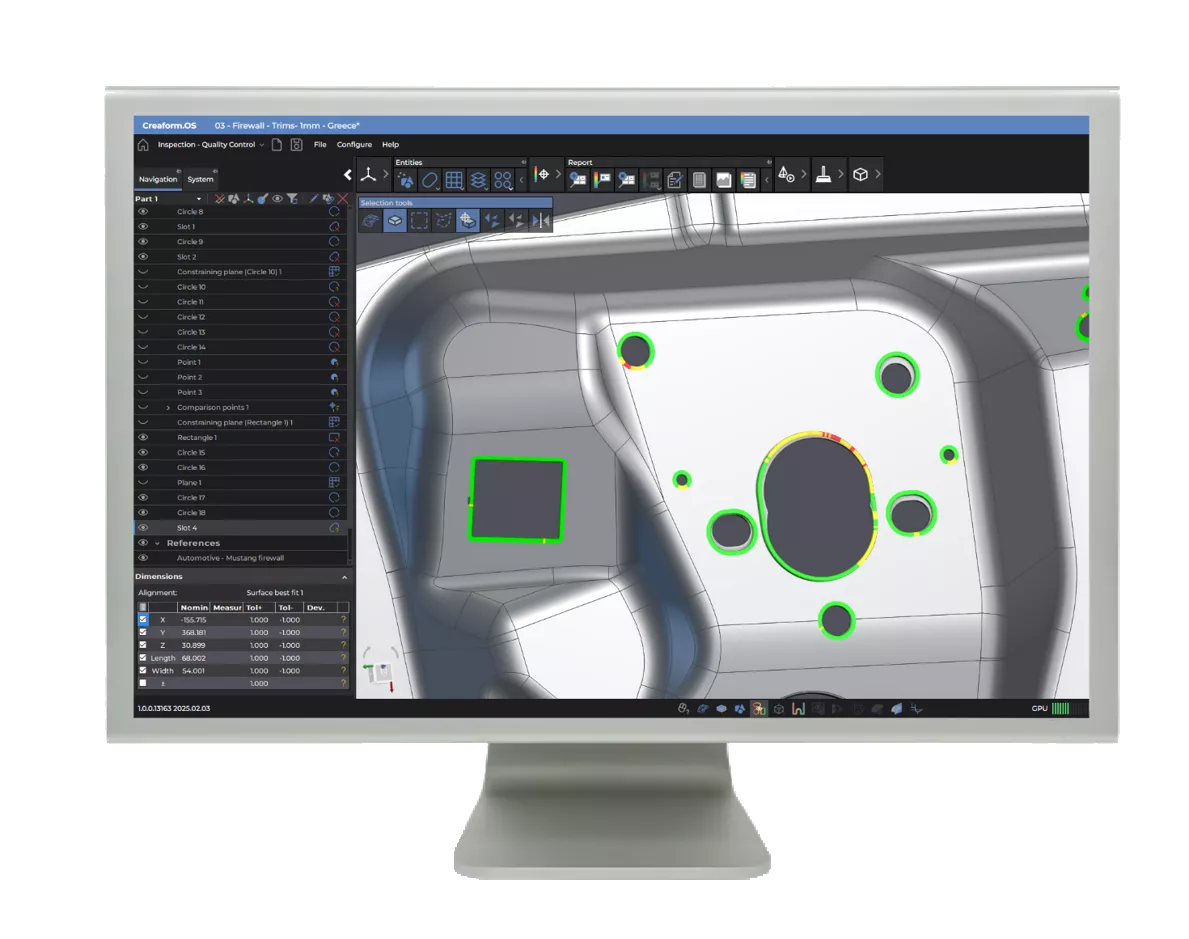
creaform.os
3D SCANNING SOFTWARE PLATFORM
Creaform.OS is the powerhouse operating system included with all Creaform 3D scanners, designed to streamline reverse engineering, inspection, and metrology workflows. Featuring an intuitive interface, integrated scan-to-CAD tools, automated inspection capabilities, and seamless hardware-software connectivity, the platform helps users capture high-accuracy data with "lightning-speed" efficiency. By streamlining the entire acquisition process and offering a free viewer for seamless collaboration, it transforms complex 3D measurement into a simple, professional experience
ADDITIONAL Software
REVERSE ENGINEERING
Creaform Scan-to-CAD
GeoMagic Design X
GeoMagic for SOLIDWORKS
GeoMagic Wrap
INSPECTION
Frequently Asked Questions


Additional Resources
Take Advantage of GoEngineer’s Extensive Knowledge Base and Resources

Find a Solution
Our robust Knowledge Base contains over 12,000 resources to help answer your product design questions. From basic CAD questions to in-depth guides and tutorials, find your solution here. Find a Solution

PROFESSIONAL TRAINING
Improve your skills with professional training and certifications in SOLIDWORKS, CAM, 3D Printing, and 3D Scanning offered four ways: self-paced, online, on-site, or in-classroom. Certified Training Courses

BLOG
#1 Technical Resource Worldwide - Right at your fingertips. Search or browse through hundreds of SOLIDWORKS tips & tricks, additive manufacturing product developments, announcements, how-to guides, and tutorials. Blog

YouTube Channel
Our YouTube channel hosts hundreds of educational tutorials, product demonstrations, recorded webinars, and best practices for all of our products and services. GoEngineer's YouTube Channel
ONLINE STORE
Order 3D printing materials and consumables, enroll in SOLIDWORKS training classes, and buy official GoEngineer gear directly from our online store. Online Store
WEBINARS
Our engineering webinars are hosted by some of the top experts in the industry. They are always recorded, always free, and always offer a live Q&A. WEBINARS
3D Printing Services
Need to 3D print a part? Our Additive Manufacturing experts will 3D print your part and deliver it to you using the latest technology on one of our professional FDM, PolyJet and SL 3D printers. 3D Printing Services