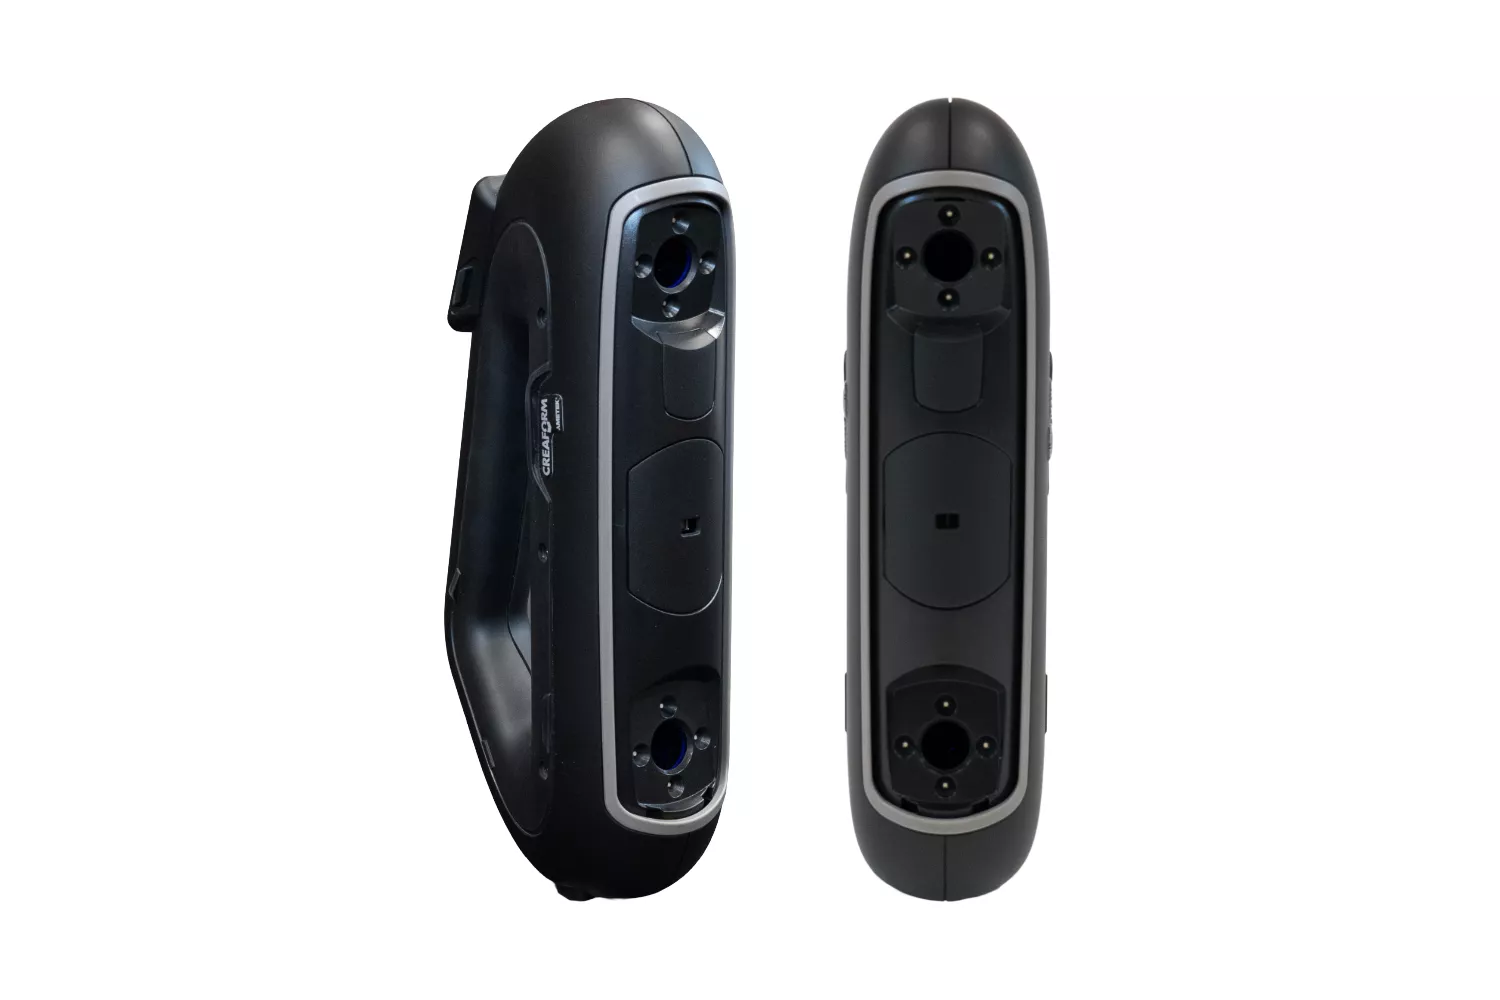
Creaform HandySCAN 3D PRO Series
High-Performance 3D Scanning

Professional Handheld 3D Scanning for
Reverse Engineering
Turn physical parts into precise digital models with a handheld 3D scanning solution engineered for today's product development teams. The HandySCAN 3D PRO Series combines metrology-grade accuracy, portable hardware, and integrated scan-to-CAD software to help engineers capture complex geometry quickly and move confidently into design, manufacturing, and inspection workflows. Whether you're redesigning legacy components, creating replacement parts, or validating manufactured products, the HandySCAN 3D PRO Series streamlines every step of the reverse engineering process. Capture high-quality scan data, generate accurate CAD-ready models, and reduce the time spent recreating existing parts from scratch.
Portable Precision Scanning

up to
0.030mm Accuracy

Fastest time
to CAD

Fine level
of detail

Simplest and most
intuitive interface
HandySCAN Features
precision You Can Trust
Designed for demanding engineering applications, the HandySCAN 3D PRO Series delivers reliable, repeatable measurements across a wide range of materials and part geometries. Advanced dynamic referencing technology maintains measurement accuracy even when the scanner or the part moves, making it ideal for both controlled environments and production floors.
Key Benefits
• High-accuracy measurements for engineering-grade applications
• Fine mesh resolution for intricate features and detailed surfaces
• Repeatable results across multiple scans
• Consistent performance on complex shapes and challenging surfaces
Scan Wherever the Work Takes You
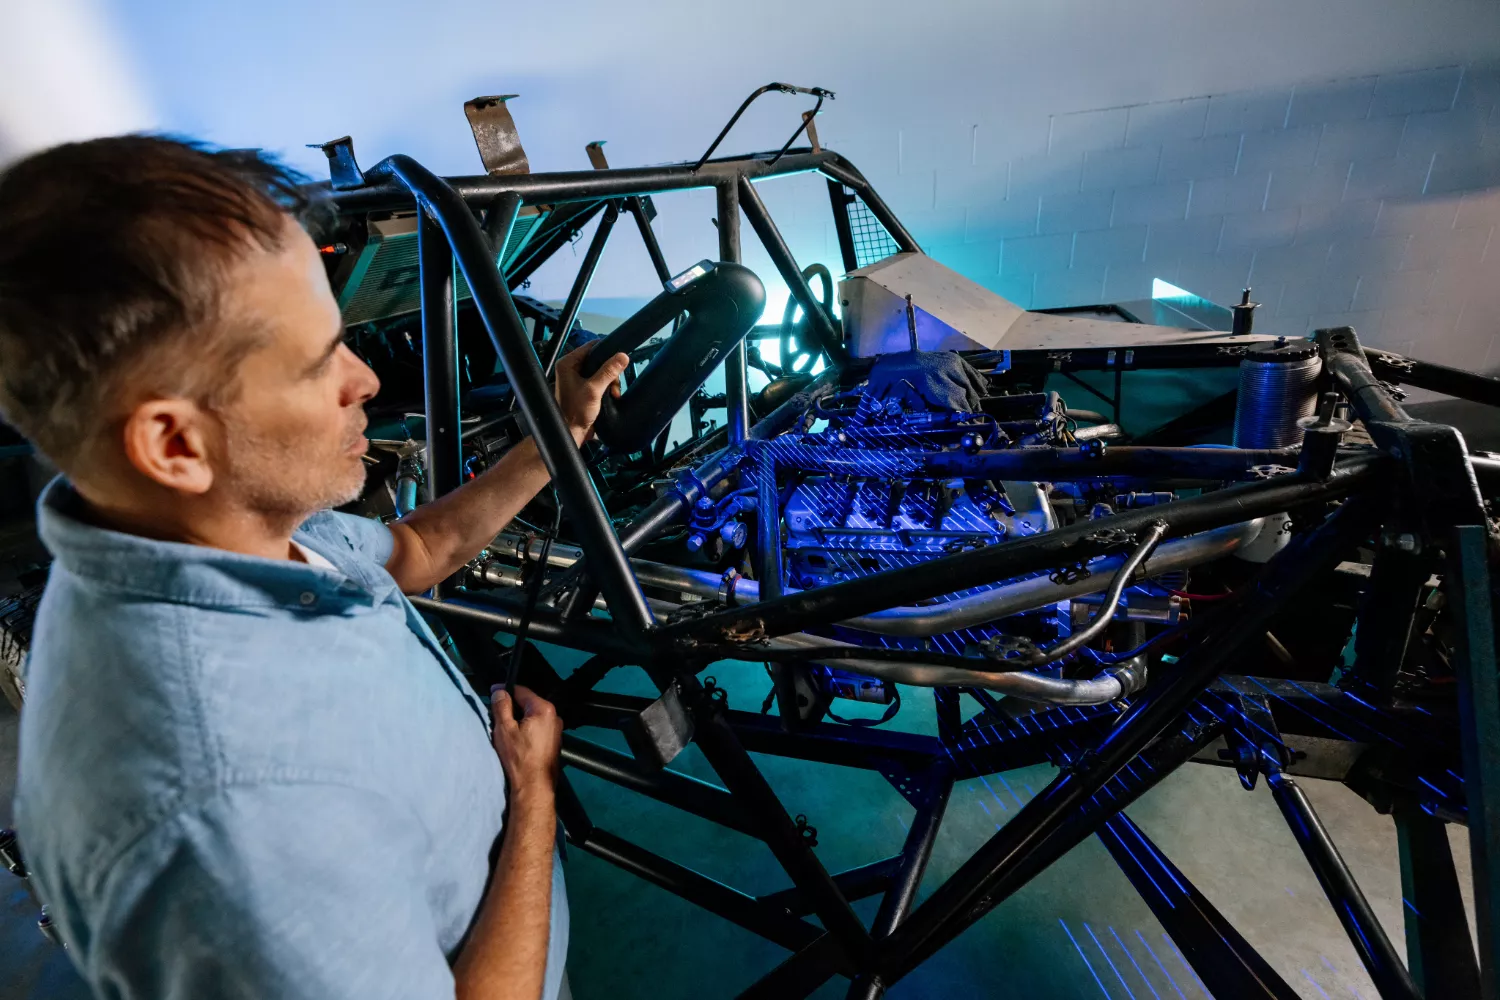
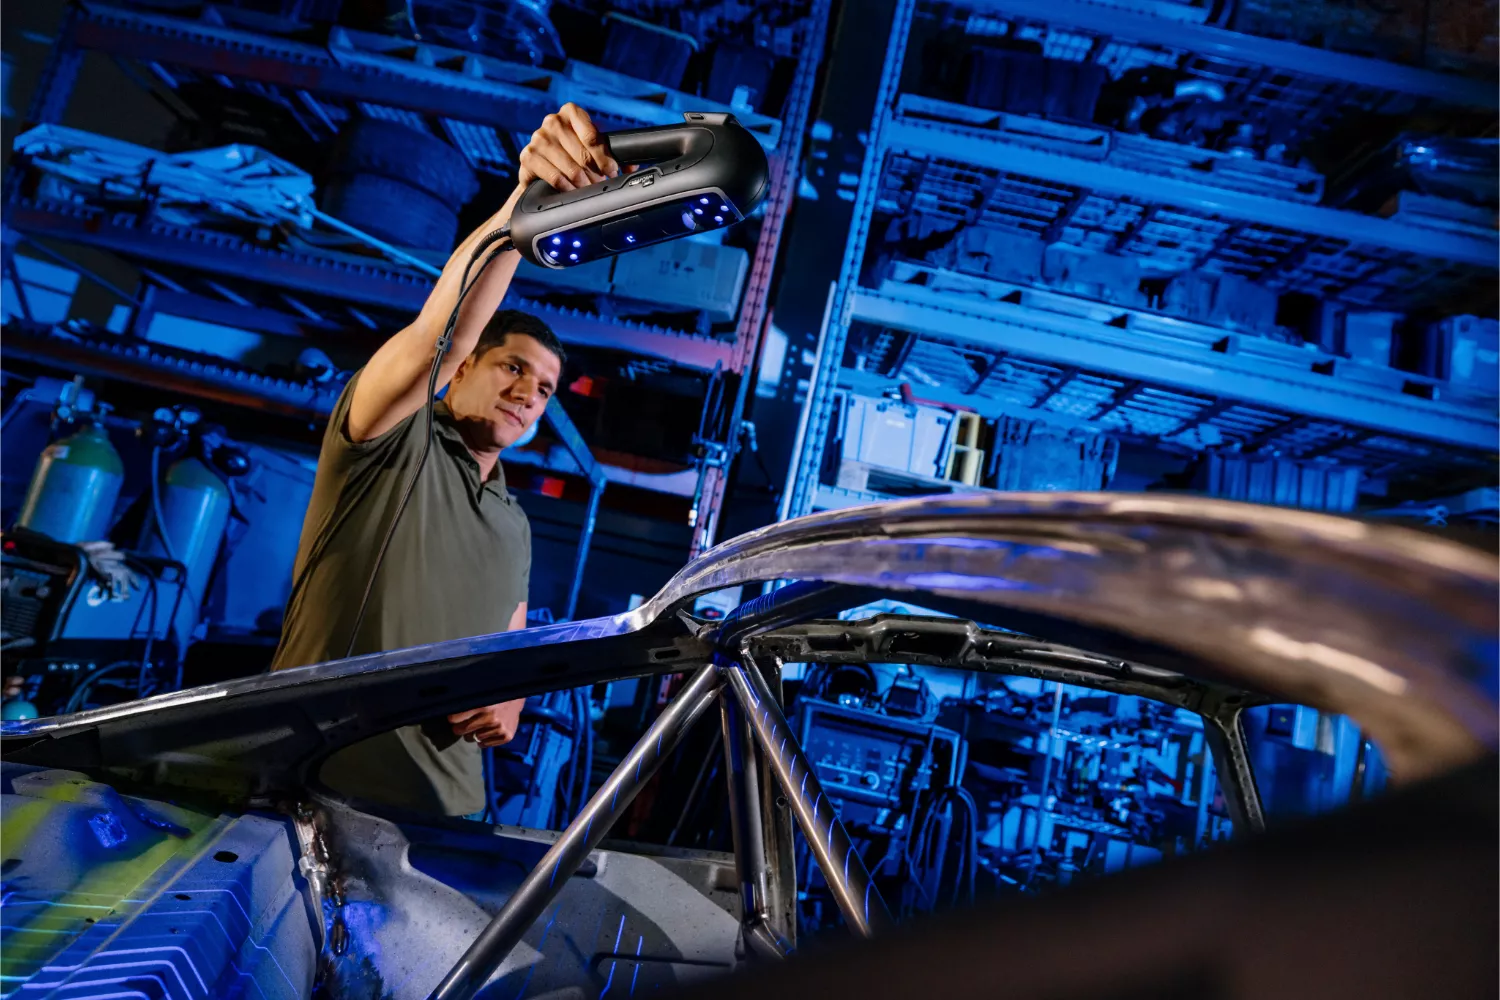
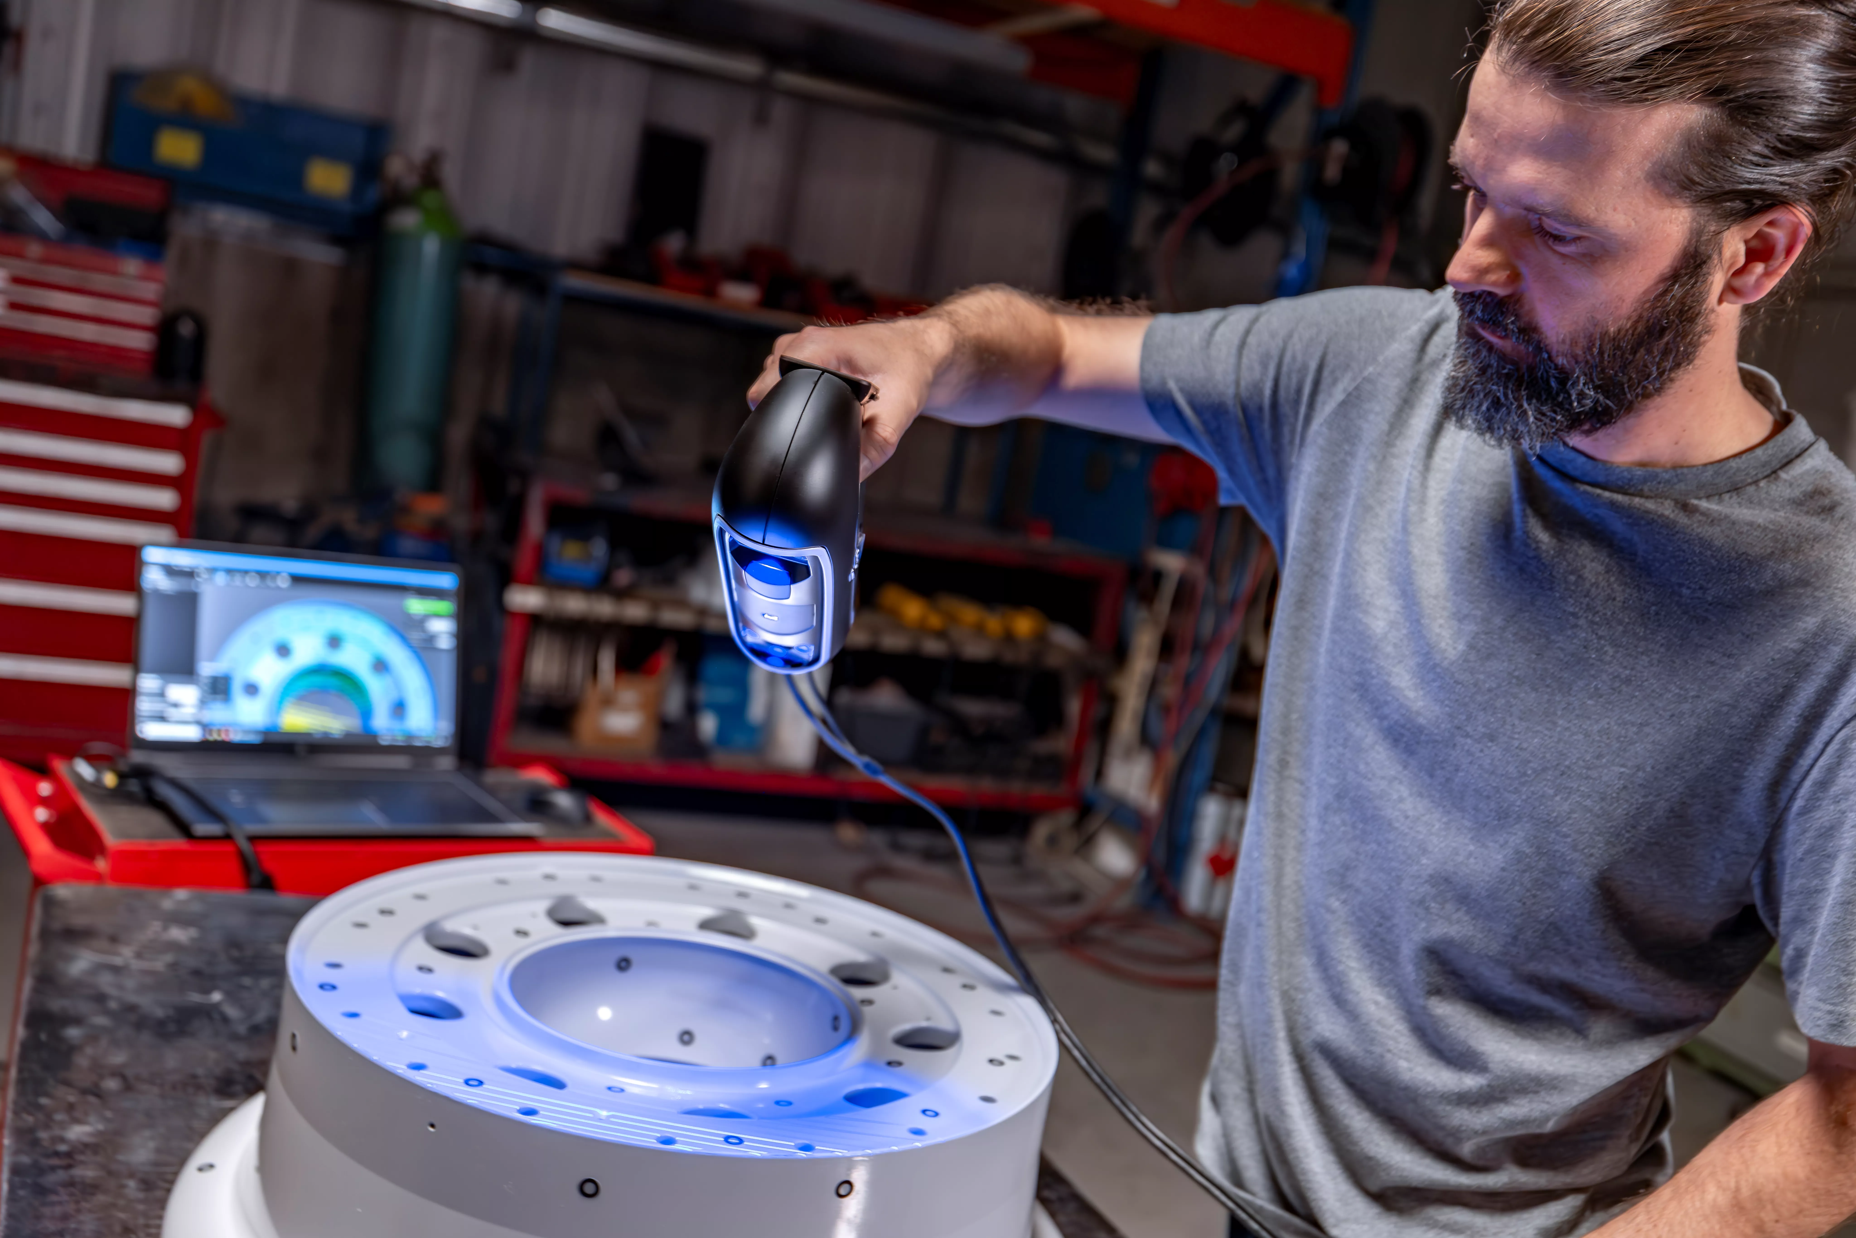
Take precision scanning wherever your work takes you. The HandySCAN 3D PRO Series combines a lightweight, portable design with self-positioning technology, allowing you to capture accurate 3D data without a fixed setup or external tracking system. From engineering labs to manufacturing floors and customer sites, it's built to scan everything from intricate details to large, hard-to-reach components with speed, flexibility, and confidence.
A Proven Solution for Engineering Teams
Backed by decades of innovation in portable metrology and trusted by thousands of professionals worldwide, the HandySCAN 3D PRO Series offers a dependable solution for organizations looking to bring high-quality 3D scanning in-house. Its combination of performance, software integration, and global support makes it a valuable investment for long-term product development initiatives.
The HandySCAN 3D PRO Series supports a wide variety of engineering and manufacturing workflows, including:
-
Reverse engineering
-
Product redesign
-
Legacy part digitization
-
Rapid prototyping
-
Dimensional inspection
-
Quality control
-
Tooling and fixture modification
ADD-ON ACCESSORIES

Creaform’s Max Shot 3D System can be integrated for product development, manufacturing, quality control and inspection teams that need the highest measurement accuracy and repeatability as much for large‑scale projects than for parts from 2 to 10 m. achieving an accuracy of 0.015mm/m or better. The VXremote tablet mirrors the screen on the computer the HandySCAN is connected to so the user can get into confined scanning areas and hard to reach places without having to try to keep the computer screen in view to see the scan data being collected.
SPECIFICATIONS
| FEATURES |
handyscan 3d pro |
| Accuracy (1) | Up to 0.030 mm(1) (0.0012 in)(1) |
| Volumetric accuracy (2) (based on part size) |
0.020 mm + 0.060 mm/m(2) (0.0008 in + 0.00072 in/ft)(2) |
| Volumetric accuracy with MaxSHOT Next™ | Elite (3) | 0.030 mm + 0.015 mm/m(3) (0.0012 in + 0.00018 in/ft)(3) |
| Measurement resolution | 0.025 mm (0.0010 in) |
| Mesh resolution | 0.100 mm (0.0039 in) |
| Measurement rate | 1,200,000 measurements/s |
| Light source | 23 blue laser lines(4) |
| Scanner Controls - Touchscreen display | (eye-safe) |
| Working Distance | 250 to 450mm (9.8 x 17.7 in) |
| Depth-of-field | 200 mm (7.9 in) |
| Part size range (recommended) | 0.05-4 m (0.15-13.1 ft) |
| Software | |
| Output Formats | .dae, .fbx,.iges, .ma, .obj, .ply, .step, .stl, .txt, .wrl, .x3d, .x3dz, .zpr, .3mf |
| Compatible Software |
InnovMetric Software (PolyWorks), Metrologic Group (Metrolog X4), New River Kinematics (Spatial Analyzer), Verisurf, Dassault Systèmes (CATIA V5, SOLIDWORKS), PTC (Creo), Siemens (NX, Solid Edge), Autodesk (Inventor, PowerINSPECT)(5) |
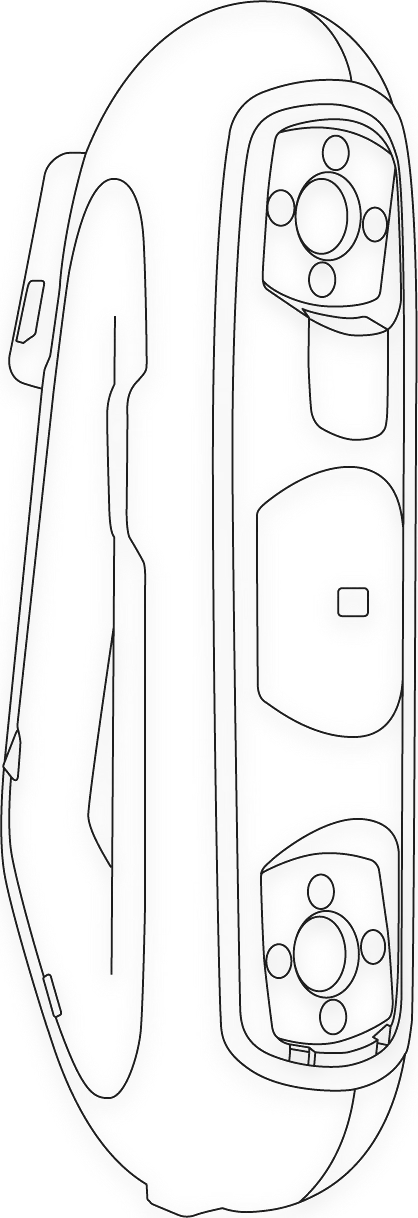
| Weight | 920 g (2.0 lb) |
| Dimensions (LxWxH) |
79 x 150 x 304 mm (3.2 x 5.9 x 12 in) |
| Connection standard | |
| Operating temperature range | (41-104 °F) |
| Operating humidity range (non-condensing) |
|
| Certifications | |
| Patents |
CA 2,600,926, US 7,912,673, CA 2,656,163, EP (FR, UK, DE) 1,877,726, AU 2006222458, US 8,032,327, JP 4,871,352, US 8,140,295, EP (FR, UK, DE) 2,278,271, EP (FR, UK, DE) 2,230,482, IN 266,573, EP (FR, UK, DE) 3,102,908, US 10,271,039, JP 6,596,433, CA 2,938,104, KR 10-2424135, EM 009203334-0001, EM 009203334-0002, EM 009203334-0003, EM 009203334-0004, EM 009203334-0005, EM 009203334-0006, CN 220,206,623 U, CN 308805542 S, CN 221,445,081 U |
(1) Typical value for diameter measurement on a calibrated sphere artefact.
(2) Value for spheres spacing measurement on a calibrated length artefact. Results are obtained using integrated photogrammetry with volumetric accuracy optimization.
(3) The volumetric accuracy of the system when using a MaxSHOT 3D cannot be superior to the default accuracy for a given model.
(4) Laser class: 2M (eye safe).
(5) Also compatible with all major metrology, CAD, and computer graphic software through mesh and point cloud import.
Software
No matter your application, GoEngineer has a specific 3D scanning software to fit your needs.
creaform.os
3D SCANNING SOFTWARE PLATFORM
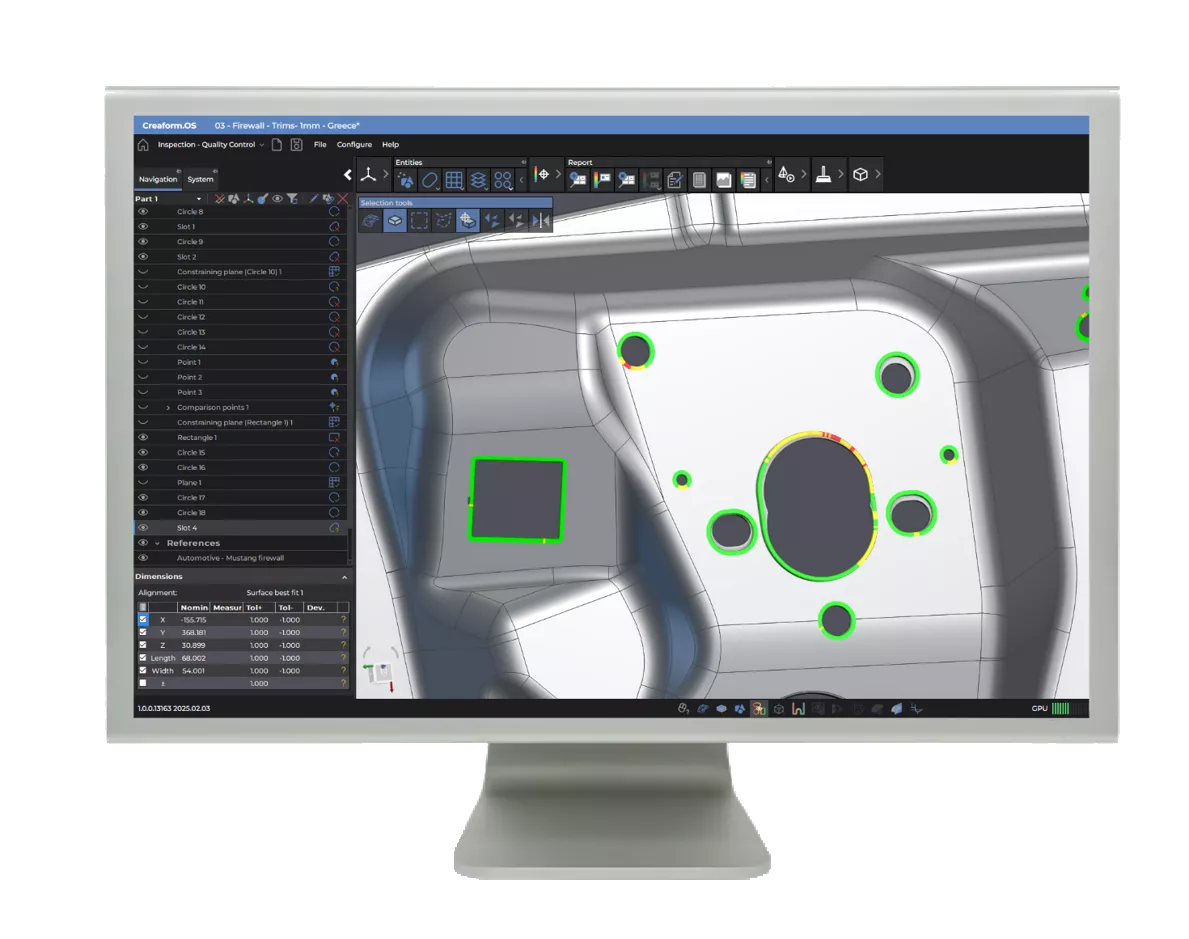
Creaform.OS is the powerhouse operating system included with all Creaform 3D scanners, designed to streamline reverse engineering, inspection, and metrology workflows. Featuring an intuitive interface, integrated scan-to-CAD tools, automated inspection capabilities, and seamless hardware-software connectivity, the platform helps users capture high-accuracy data with "lightning-speed" efficiency. By streamlining the entire acquisition process and offering a free viewer for seamless collaboration, it transforms complex 3D measurement into a simple, professional experience.
ADDITIONAL Software
INSPECT
Frequently Asked Questions


The HandySCAN 3D PRO Series integrates with Scan-to-CAD software and exports industry-standard file formats compatible with leading CAD, CAM, and inspection software, making it easy to fit into existing engineering workflows.
Additional Resources
Take Advantage of GoEngineer’s Extensive Knowledge Base and Resources

Find a Solution
Our robust Knowledge Base contains over 12,000 resources to help answer your product design questions. From basic CAD questions to in-depth guides and tutorials, find your solution here. Find a Solution

PROFESSIONAL TRAINING
Improve your skills with professional training and certifications in SOLIDWORKS, CAM, 3D Printing, and 3D Scanning offered four ways: self-paced, online, on-site, or in-classroom. Certified Training Courses

BLOG
#1 Technical Resource Worldwide - Right at your fingertips. Search or browse through hundreds of SOLIDWORKS tips & tricks, additive manufacturing product developments, announcements, how-to guides, and tutorials. Blog

YouTube Channel
Our YouTube channel hosts hundreds of educational tutorials, product demonstrations, recorded webinars, and best practices for all of our products and services. GoEngineer's YouTube Channel
ONLINE STORE
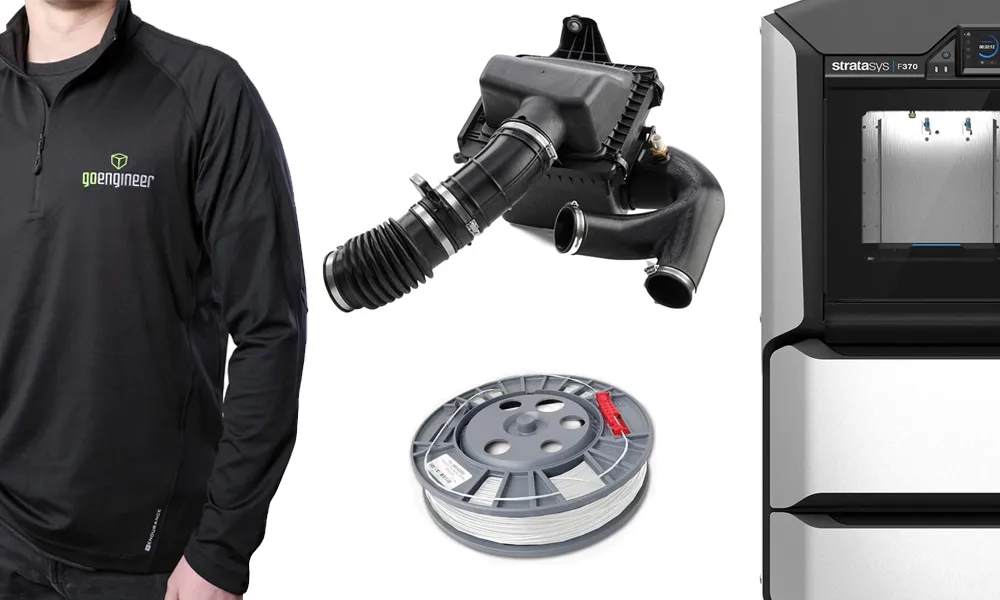
Order 3D printing materials and consumables, enroll in SOLIDWORKS training classes, and buy official GoEngineer gear directly from our online store. Online Store
WEBINARS
Our engineering webinars are hosted by some of the top experts in the industry. They are always recorded, always free, and always offer a live Q&A. WEBINARS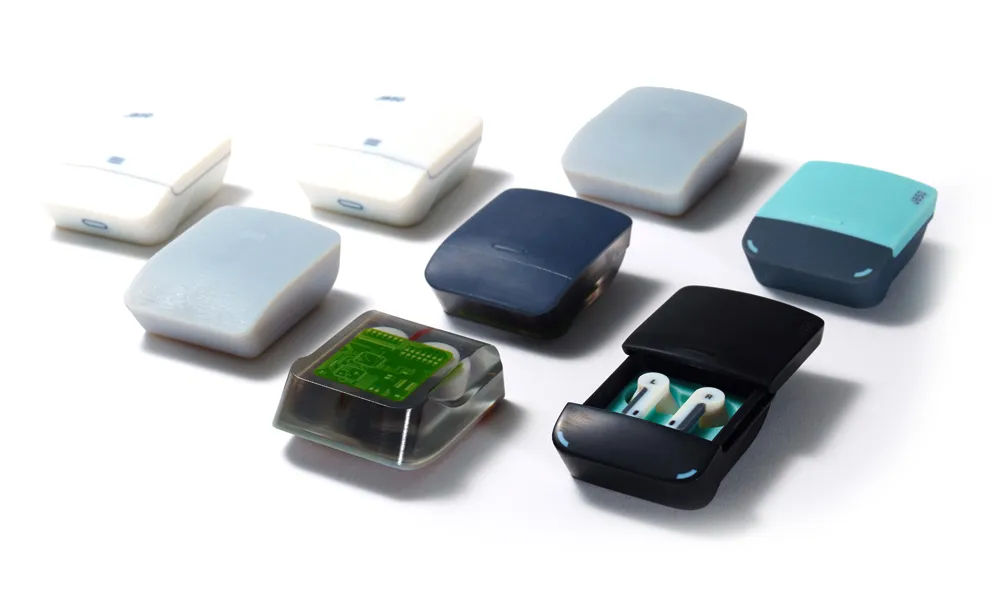
3D Printing Services
Need to 3D print a part? Our Additive Manufacturing experts will 3D print your part and deliver it to you using the latest technology on one of our professional FDM, PolyJet and SL 3D printers. 3D Printing Services