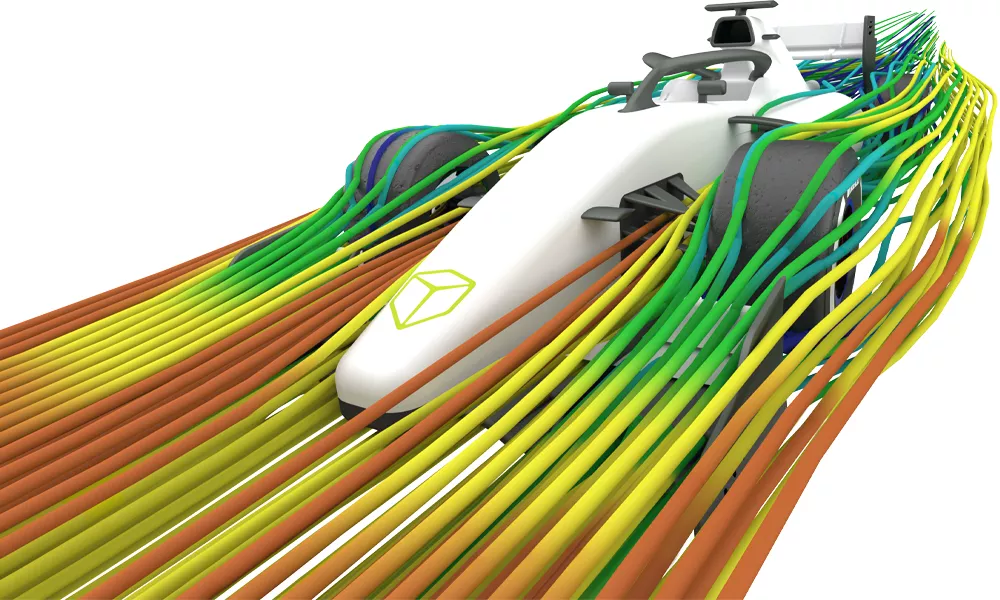
Creaform HandySCAN
High Resolution Portable 3D Scanning

What is Creaform’s HandySCAN Series?
The HandySCAN 3D™ series of laser, handheld 3D scanners are ideal for scanning parts ranging from the size of a golf ball to the size of a small car. They are a great tool for both reverse engineering (scan-to-CAD) and inspection workflows. HandySCAN systems are as close to “plug and play” as they get in the 3D scanning world. They have proven to be an industry leader, award winners, and go-to options for professional 3D scanner users. They are some of the fastest, most accurate, portable, and easy to use 3D scanners on the market.
-
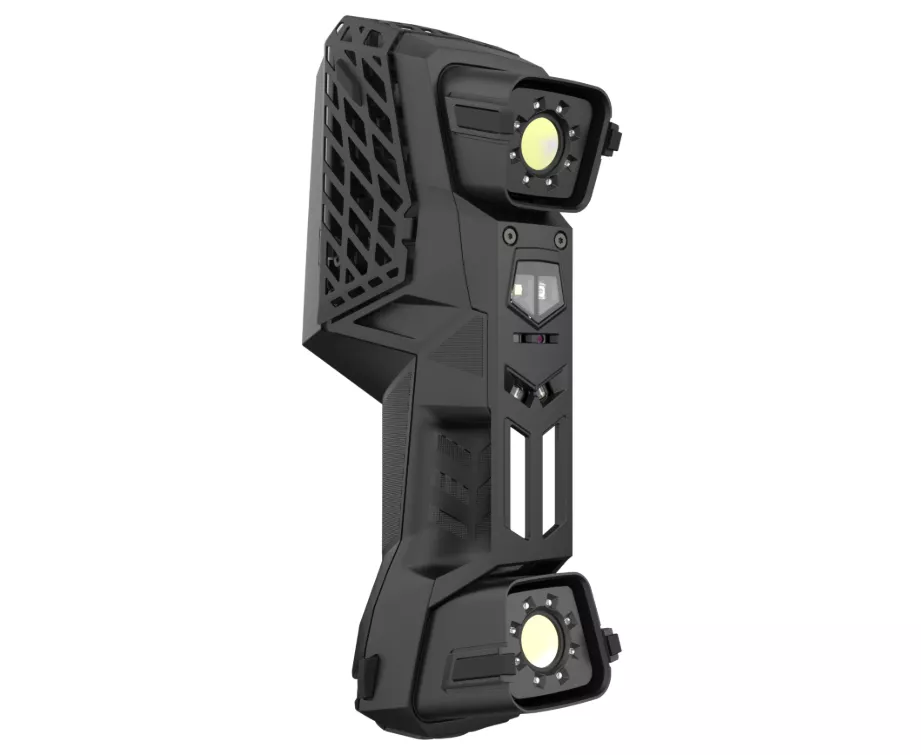
HandySCAN 3D EVO SERIES
-
Accuracy:
Up to 0.020 mm (0.0008 in) -
Light Source:
22-46 blue laser lines (1+ extra line) + laser pointer (Elite) -
-
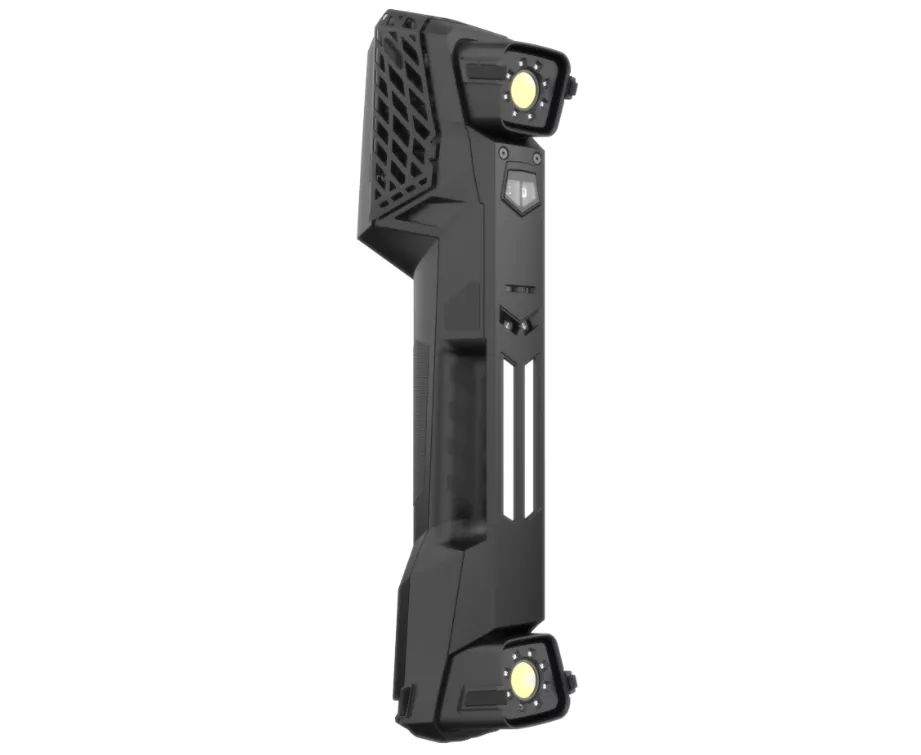
HandySCAN 3D MAX Series
-
Accuracy:
Up to 0.075 mm (0.0030 in) -
Light Source:
38 blue laser lines + 1 laser pointer -
-
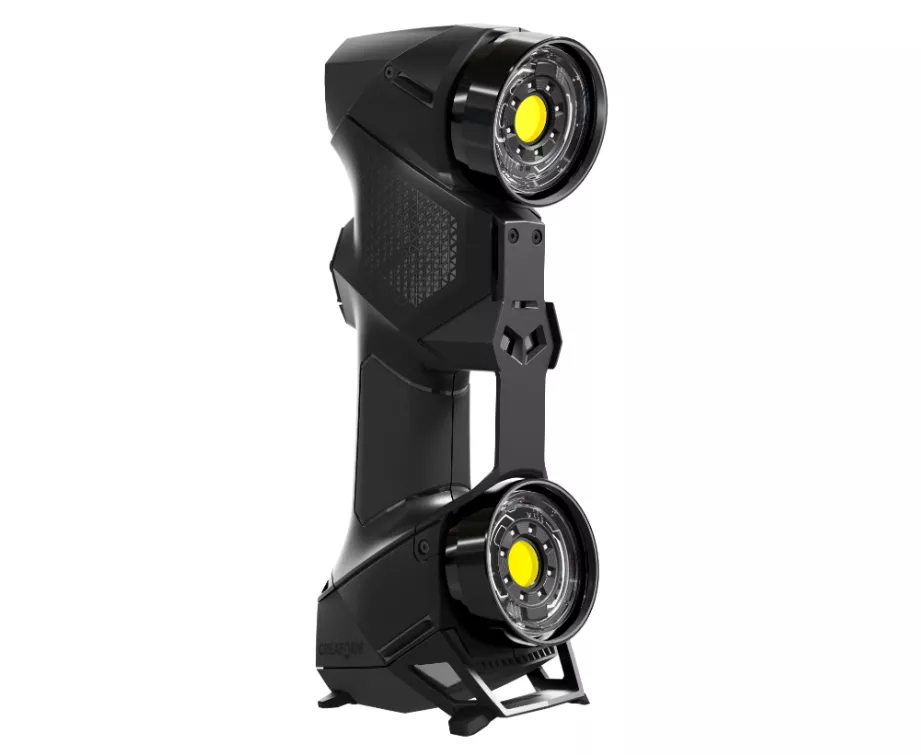
HandySCAN 3D BLACK SEries
-
Accuracy:
0.025 mm (0.0008 in) -
Light Source:
22 blue laser crosses (+1 extra line) -

-
HandySCAN 3D pro
-
Accuracy:
Up to 0.030 mm (0.0012 in) -
Light Source:
23 blue laser lines -
HandySCAN Features
Portable
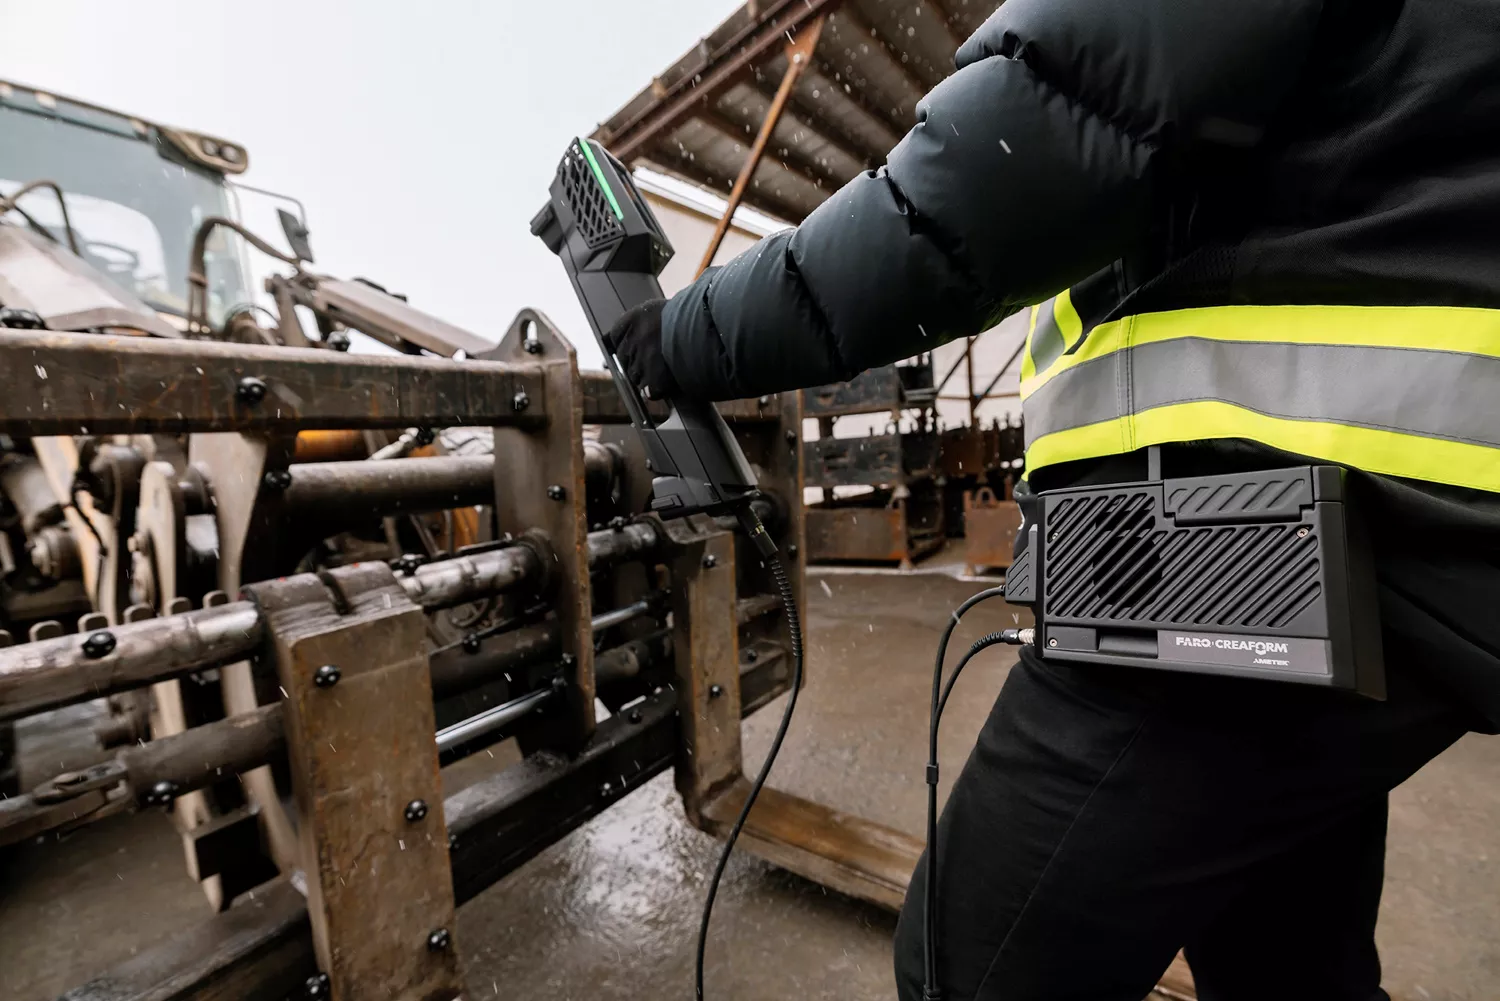
HandySCAN 3D scanners come in a robust hard case with everything needed to complete an amazing 3D scan. With their compact, briefcase like size, HandySCAN systems are easy to travel with and can be packed into any vehicle or carried on to any commercial aircraft and fit into the overhead bins. The HandySCAN itself weighs around 2 lbs and has no hard-mounting connections. It is a handheld 3D scanner tethered only by a USB cable and a power connection. The USB cables come standard at 4 meters, can be ordered up to 16 meters, and power can be connected to a battery pack making the HandySCAN on of the most portable 3D scanners in the industry today.
Easy To Use
HandySCAN scanners can very quickly be plugged in, set up, and ready to begin scanning. The Creaform.OS scanning software, which is included with HandySCAN 3D scanners to complete the 3D scan process, is easy to learn, easy to follow, and easy to use. It even includes a guided workflow for beginners or more specialized 3D scanning projects. Even inexperienced users can complete great 3D scans with a HandySCAN.
HIGHEST ACCURACY
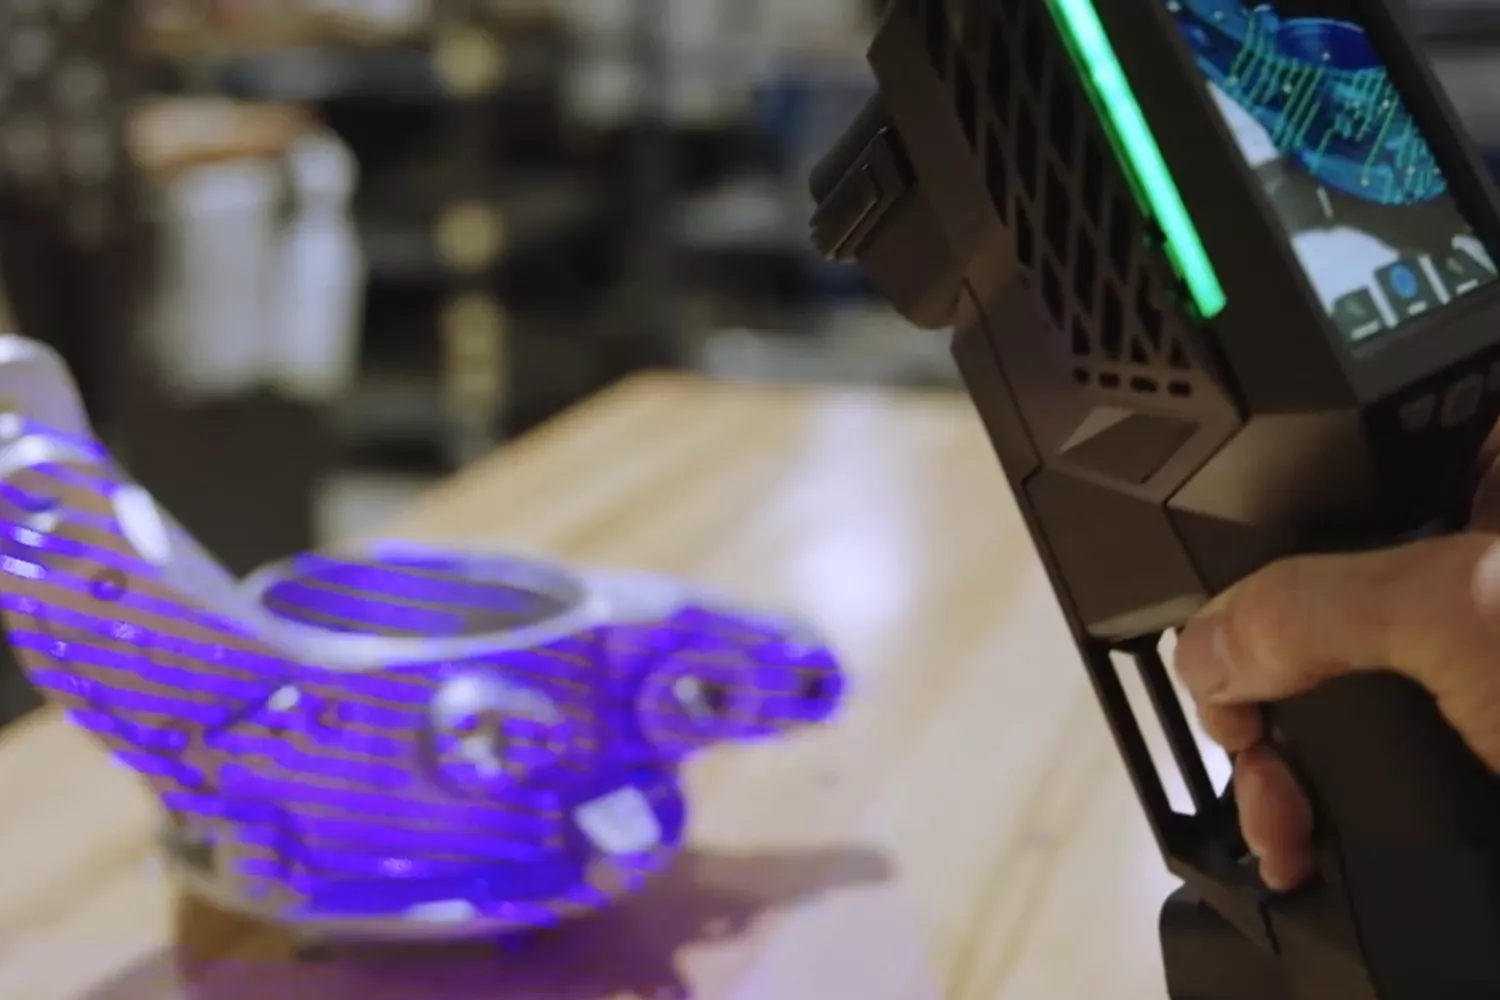
The HandySCAN EVO Elite is capable of holding 0.0006" accuracy and picking up extremely small details in a scan. HandySCAN is often the go-to series for shop floor inspections due to its speed, accuracy, and precision when 3D scanning virtually any surface including polished surfaces like gloss black and chrome. The HandySCAN series is often able to replace the use of a slow CMM for inspection needs - and for reverse engineering, it's hard to beat the HandySCAN's scan quality and detail definition on parts.
ADD-ON ACCESSORIES

Max Shot 3D Photogrammetry and VXremote tablet. Creaform’s Max Shot 3D System can be integrated for product development, manufacturing, quality control and inspection teams that need the highest measurement accuracy and repeatability as much for large‑scale projects than for parts from 2 to 10 m. achieving an accuracy of 0.015mm/m or better. The VXremote tablet mirrors the screen on the computer the HandySCAN is connected to so the user can get into confined scanning areas and hard to reach places without having to try to keep the computer screen in view to see the scan data being collected.
ADD-ON Kits
To help you get even more out of your Creaform handheld 3D scanner, add-ons are available to match your workflow.
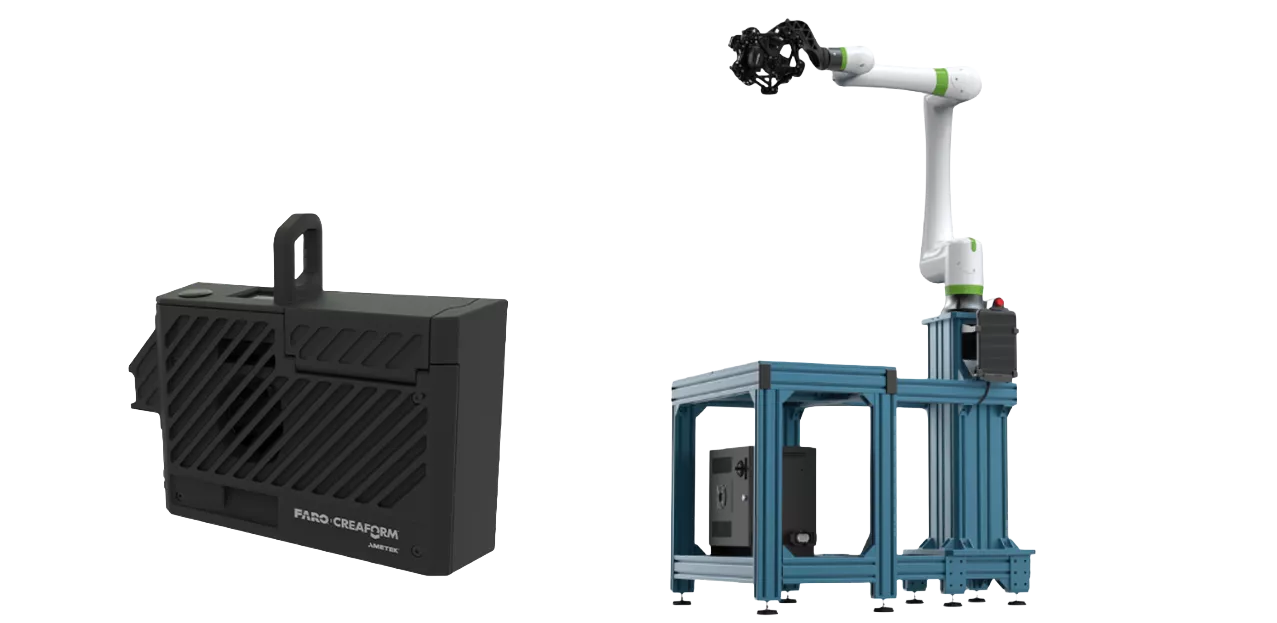
The Automation Kit boosts productivity and helps quality control teams keep pace with evolving inspection demands, all without sacrificing the flexibility that handheld scanning is known for.
For teams looking to move freely on the shop floor, the Mobility Kit removes cable constraints, packaged in a compact, lightweight module built for safe, unrestricted movement.
Together, these kits let you tailor your scanning setup to the demands of any environment.
SPECIFICATIONS

| FEATURES |
HandySCAN EVO |
HANDYSCAN MAX |
handyscan BLACK |
HandySCAN PRO |
| Accuracy (1) | 0.020 mm (0.0008 in) 0.015 mm(1) (0.0006 in)(1) |
Up to
|
Up to 0.025 mm (0.0010 in) |
Up to 0.030 mm(1) (0.0012 in)(1) |
| Volumetric accuracy (2) (based on part size) |
(0.0008 in + 0.00024 in/ft) 0.020 mm + 0.015 mm/m (2) (0.0008 in + 0.00018 in/ft (2) 0.015 mm + 0.015 mm/m (1)(2) (0.0006 in + 0.00018 in/ft) (1 |
Up to 0.075 mm + 0.010 mm/m (0.0030 in + 0.0012 in/ft)(2) |
0.020 mm + 0.040 mm/m (0.0008 in + 0.0005 in/ft) |
0.020 mm + 0.060 mm/m(2) |
| Measurement resolution | (0.0010 in) |
0.04 mm (0.0016 in) |
0.025 mm (0.0010 in) |
0.025 mm (0.0010 in) |
| Mesh resolution | (0.0039 in) |
0.4 mm (0.0039 in) |
0.100 mm (0.0039 in) |
0.100 mm (0.0039 in) |
| Measurement rate | 2,800,000 measurements/s |
2,250,000 measurements/s | 1,300,000 measurements/s | 1,200,000 measurements/s |
| Light source | 46 blue laser lines (+1 extra line) + Laser Pointer |
38 blue laser lines (+Laser Pointer) (3) | 22 blue laser crosses(²) (+ 1 extra line) |
23 blue laser lines(4) |
| Scanning controls | 4.3″ touchscreen display + physical buttons | N/A | 2M (eye-safe) |
|
| Working distance | 200 to 750 mm (7.9 x 29.5 in) |
Up to 0.30 to 2.50 m (1.0 to 8.2 ft)
|
200–450 mm (7.9–29.5 in) |
250 to 450mm (9.8 x 17.7 in) |
| Depth of field | 550 mm (21.7 in) |
Up to 2.20 m (7.2 ft) |
200 mm (7.9 in) |
|
| Part size range (recommended) | Up to 1–15 m (3.3–49.2 ft) |
0.05–4 m (0.15–13 ft) |
0.05-4 m (0.15-13.1 ft) |
|
| Software | ||||
| Output Formats | .dae, .fbx, .ma, .obj, .ply, .stl, .txt, .wrl, .x3d, .x3dz, .zpr, .3mf |
.dae, .fbx,.iges, .ma, .obj, .ply, .step, .stl, .txt, .wrl, .x3d, .x3dz, .zpr, .3mf | ||
| Compatible Software |
Geomagic® Solutions, InnovMetric Software (PolyWorks), Metrologic Group (Metrolog X4), New River Kinematics (Spatial Analyzer), Verisurf, Dassault Systèmes (CATIA V5, SOLIDWORKS), PTC (Creo), Siemens (NX, Solid Edge), Autodesk (Inventor, PowerINSPECT)
|
|||
| Weight | 1.04kg (2.3 lb) |
1.28 kg (2.8 lb) |
0.94 kg (2.1 lb) |
920 g (2.0 lb) |
| Dimensions (LxWxH) |
(3.4 x 4.8 x 11.2 in) |
86 x 121 x 419 mm (3.4 x 4.8 x 16.5 in) |
79 x 142 x 288 mm (3.1 x 5.6 x 11.3in) |
79 x 150 x 304 mm (3.2 x 5.9 x 12 in) |
| Connection standard | ||||
| Operating temperature range | (41-104 °F) |
|||
| Operating humidity range (non-condensing) |
||||
| Certifications | ||||
| Patents |
US 7,912,673, EP (FR, UK, DE) 3,102,908, US 10,271,039, JP 6,596,433, CA 2,938,104, KR 10-2424135, CA 3,223,372, EM 015118552-0001, US 12,513,407
|
CA 2,600,926, CN 200680014069.3, US 7,912,673, CA 2,656,163, EP (FR, UK, DE) 1,877,726, AU 2006222458, US 8,032,327, JP 4,871,352, US 8,140,295, EP (FR, UK, DE) 2,278,271, EP (FR, UK, DE) 2,230,482, IN 266,573, US 7,487,063, CA 2,529,044, EP (FR, UK, DE) 3,102,908, US 15/114,563, CN 201580007340X |
|
|
Software
No matter your application, GoEngineer has a specific 3D scanning software to fit your needs.
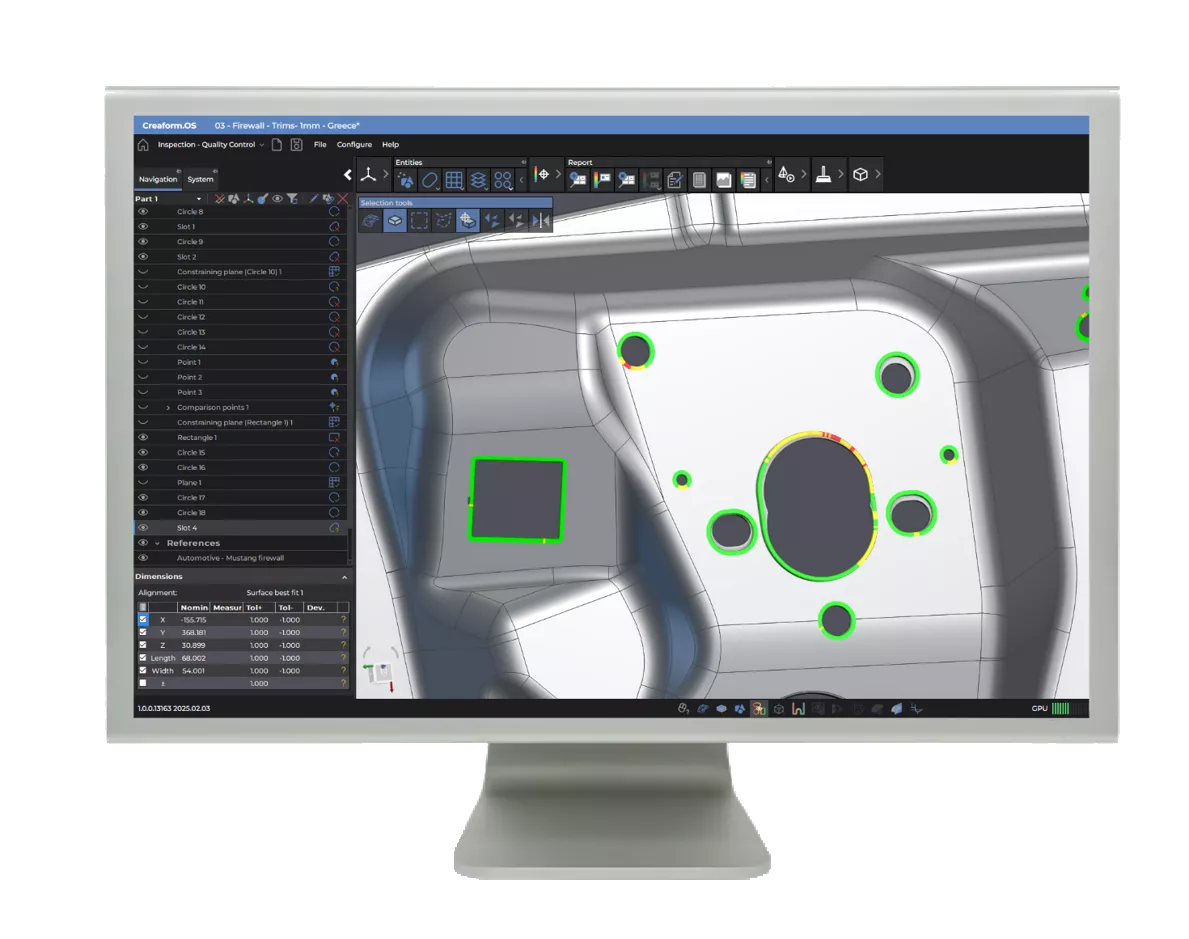
creaform.os
3D SCANNING SOFTWARE PLATFORM
Creaform.OS is the powerhouse operating system included with all Creaform 3D scanners, designed to streamline reverse engineering, inspection, and metrology workflows. Featuring an intuitive interface, integrated scan-to-CAD tools, automated inspection capabilities, and seamless hardware-software connectivity, the platform helps users capture high-accuracy data with "lightning-speed" efficiency. By streamlining the entire acquisition process and offering a free viewer for seamless collaboration, it transforms complex 3D measurement into a simple, professional experience
ADDITIONAL Software
INSPECT
Frequently Asked Questions
No, the native 3D scan files are typically .STL or .OBJ we recommend using 3D scanning software made to work with these types of files as a bridge software to go from 3D scan to CAD. Check out our list of recommended software.
Additional Resources
Take Advantage of GoEngineer’s Extensive Knowledge Base and Resources

Find a Solution
Our robust Knowledge Base contains over 12,000 resources to help answer your product design questions. From basic CAD questions to in-depth guides and tutorials, find your solution here. Find a Solution

PROFESSIONAL TRAINING
Improve your skills with professional training and certifications in SOLIDWORKS, CAM, 3D Printing, and 3D Scanning offered four ways: self-paced, online, on-site, or in-classroom. Certified Training Courses

BLOG
#1 Technical Resource Worldwide - Right at your fingertips. Search or browse through hundreds of SOLIDWORKS tips & tricks, additive manufacturing product developments, announcements, how-to guides, and tutorials. Blog

YouTube Channel
Our YouTube channel hosts hundreds of educational tutorials, product demonstrations, recorded webinars, and best practices for all of our products and services. GoEngineer's YouTube Channel
ONLINE STORE
Order 3D printing materials and consumables, enroll in SOLIDWORKS training classes, and buy official GoEngineer gear directly from our online store. Online Store
WEBINARS
Our engineering webinars are hosted by some of the top experts in the industry. They are always recorded, always free, and always offer a live Q&A. WEBINARS
3D Printing Services
Need to 3D print a part? Our Additive Manufacturing experts will 3D print your part and deliver it to you using the latest technology on one of our professional FDM, PolyJet and SL 3D printers. 3D Printing Services