Why Metrology-Grade 3D Scanning Is the Missing Link in Engineering Labs

Table of Contents
Higher education institutions have done a remarkable job over the last decade, equipping student labs with CNC mills, desktop laser cutters, and 3D printers to turn CAD models into physical parts. A student can design a model in SOLIDWORKS, export an STL file, hit print, and hold their project in hand an hour later.
However, when that physical part comes off the print bed or out of the vise, a critical gap opens in the educational loop. How do students verify that their part actually matches their design intent? How do they inspect a cast part for internal draft misalignment, measure thermal distortion, or reverse-engineer a legacy component without a drawings package?
For years, many engineering programs addressed this with low-cost, entry-level desktop or handheld 3D scanners. While these tools introduced basic scanning concepts, they often left students with noisy, uncalibrated surface meshes rather than actionable measurement data. To bridge the gap between classroom theory and modern manufacturing practices, engineering labs must adopt true metrology-grade 3D scanning workflows.
The Limitations of Hobbyist Scanners in Higher Education
Entry-level and consumer-grade 3D scanners certainly have their place in primary education. They are inexpensive, quick to deploy, and visually engaging for students discovering spatial capture for the first time. But in an upper-level engineering curriculum, their technical limitations quickly become a bottleneck:
- Resolution vs. Accuracy: A hobbyist scanner might produce a dense visual mesh, but it lacks certified volumetric accuracy. A pretty 3D render does not equal a dimensionally verified part.
- Line-of-Sight & Material Sensitivities: Consumer scanners struggle with shiny, dark, or reflective surfaces, often requiring heavy anti-glare sprays that alter part dimensions or yield incomplete geometries.
- Lack of Traceability: Hobbyist scanning software is typically built for graphics asset generation (e.g, poly-count reduction, mesh smoothing) rather than formal dimensional inspection, GD&T (Geometric Dimensioning and Tolerancing) callouts, or CAD-to-part comparison.
When students rely on uncalibrated mesh tools, they risk developing dangerous misconceptions - assuming that scanned automatically means accurate. In industrial quality assurance, a 0.5 mm discrepancy isn’t just a minor variation, it’s a scrapped batch or a structural failure.
What Makes 3D Scanning Metrology-Grade?
Metrology is the science of measurement. A metrology-grade 3D scanner isn’t defined simply by its hardware (or price), but by its accuracy, repeatability, and certified volumetric standards.
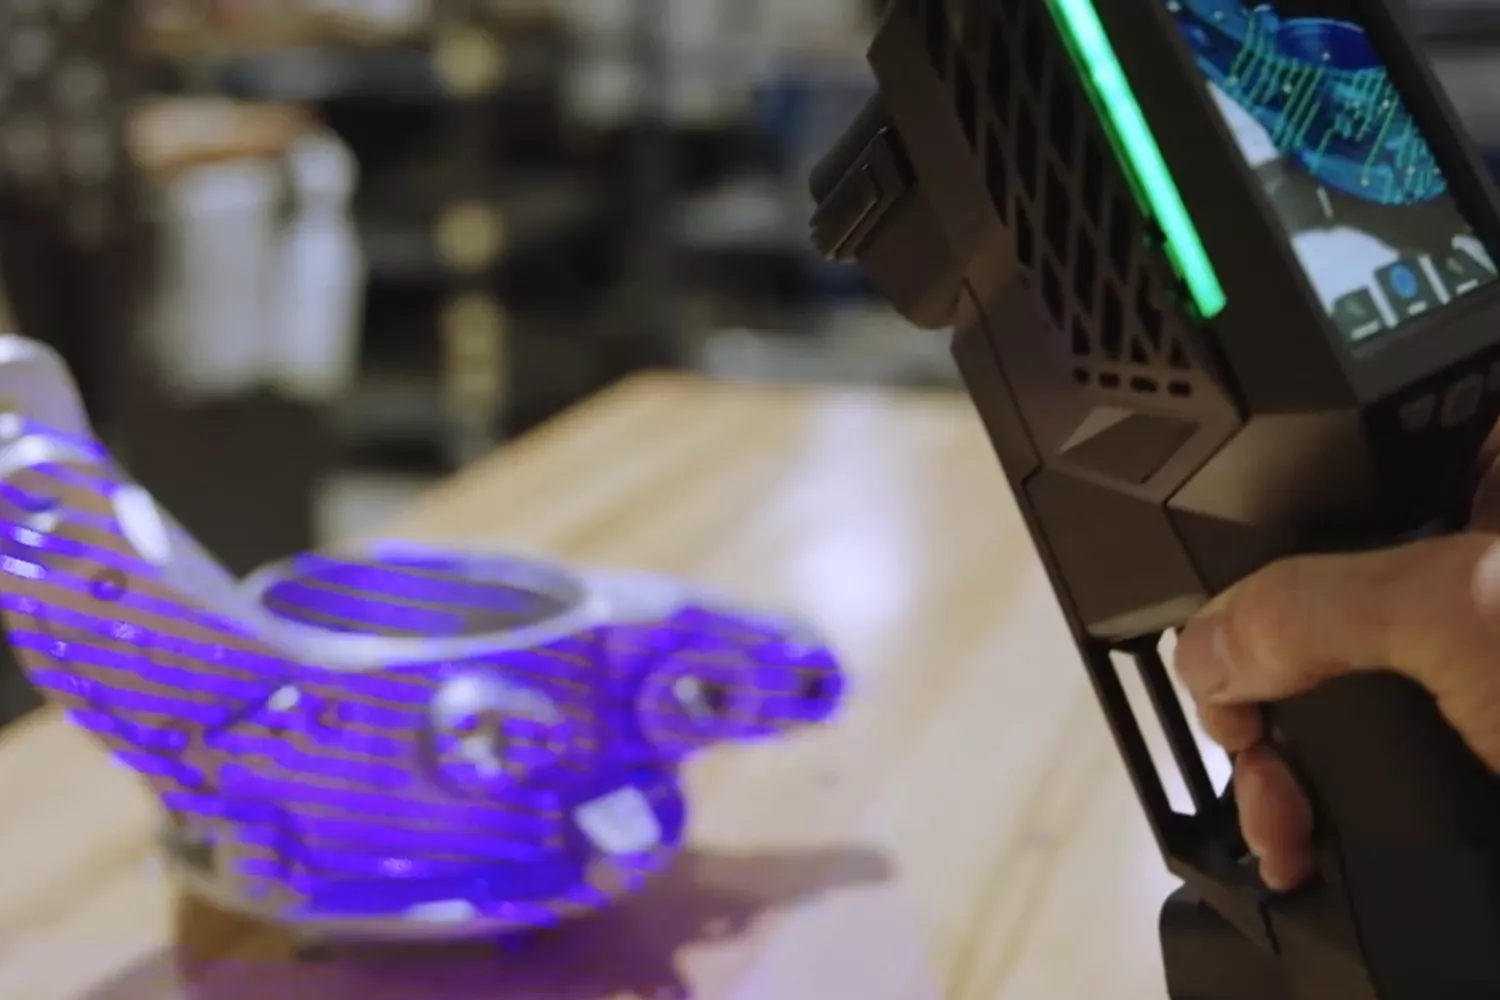
Unlike hobbyist tools, industrial metrology systems provide verified measurement capabilities independent of user skill or environmental variance. Key differentiators include:
- Traceable Precision: Metrology 3D scanners come with certified calibration artifacts traceable to national standards (NIST/ISO), guaranteeing accuracies down to single-digit microns across specified volumes.
- True CAD Alignment & Inspection: Metrology software aligns scan data directly against source CAD models to generate color map deviation reports, identifying warpage, sink marks, and actual manufacturing tolerances in real time.
- GD&T Native Integration: Professional workflows allow students to evaluate feature relationships, flatness, runout, concentricity, and position directly on the 3D scan data.
Bridging Academia and High-Stakes Industry Roles
When engineering students graduate, employers don’t expect them to merely operate software; they expect an understanding of manufacturing verification workflows. Teaching with metrology-grade technology directly builds these core competencies:
|
First Article Inspection (FAI) and Quality Assurance In modern manufacturing, quality control isn’t done at the end of a production line with calipers; it is embedded throughout the product lifecycle. Introducing students to full-field optical inspection prepares them to build automated quality control pipelines and execute formal First Article Inspections. (Read More: Why Choose 3D Scanning for Inspection) |

|
Advanced Reverse Engineering Engineering in the real world frequently involves legacy components without CAD drawings, worn tooling, and competitive analysis. Metrology-grade scanning provides the clean, accurate parametric surface references needed to rebuild full CAD assemblies in software (like SOLIDWORKS) rather than forcing students to guess dimensions based on manual measurements of compromised surfaces. |

|
Simulation Validation (FEA & CFD) Finite Element Analysis (FEA) models typically rely on idealized CAD geometry. However, actual manufactured parts contain physical imperfections. By scanning real-world test specimens and feeding as-manufactured geometry into simulation models, students learn how physical defects impact structural integrity and fluid dynamics.
|

Industrial Hardware in the Lab
To deliver true metrology-grade capabilities in an educational setting, GoEngineer partners with industry-leading hardware providers whose systems are actively used across tier-one manufacturing facilities worldwide.
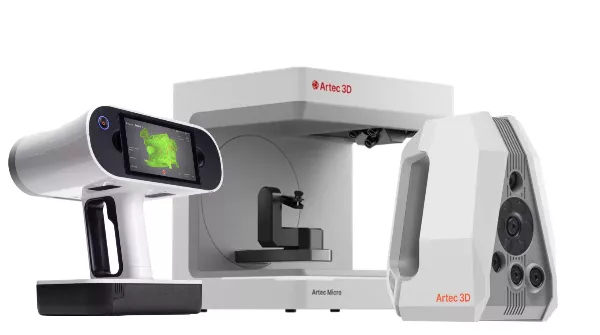
Artec 3D
The Artec Leo, Artec Spider II, and Artec Micro II 3D scanners offer flexible, highly accurate optical capture for educational environments.
- Artec Leo: Features onboard processing and a built-in display, allowing students to scan parts completely tetherless without dragging laptops or power cables through crowded lab spaces.
- Artec Studio Software: Integrates automatic AI processing to filter out background noise, stitch scans automatically, and export seamlessly into SOLIDWORKS and inspection environments.
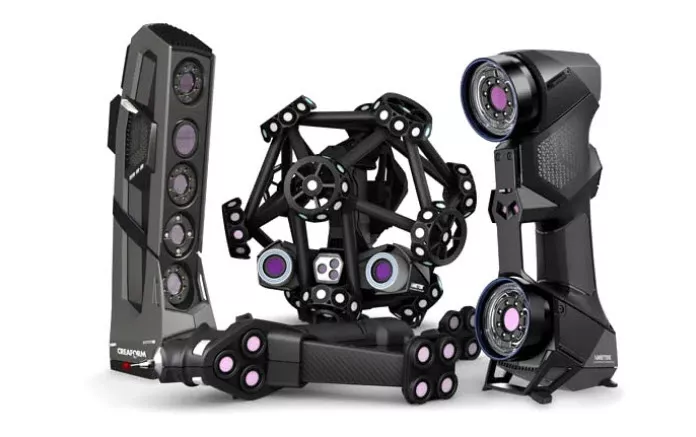
Creaform
Creaform handheld 3D scanners, including the HandySCAN 3D series, represent the benchmark for portable shop-floor metrology.
- Dynamic Tracking: Laser-based scanning systems lock onto targets placed on the part, allowing both the scanner and the part to move during capture without losing calibration, ideal for dynamic student team environments.
- Creaform.OS Metrology Suite: Exposes students to professional-grade inspection modules, automated alignment, and comprehensive GD&T reporting used directly in tier-one aerospace and automotive facilities.
*Please note that GoEngineer is an authorized distributor of Creaform 3D scanning solutions exclusively within the United States. For our university and college partners in Canada, GoEngineer offers full sales, training, and technical support for the complete portfolio of Artec 3D metrology solutions, along with our extensive line of additive manufacturing hardware and CAD/CAM software tools.
Comparing Hardware Workflows in Educational Environment
| Feature/Capability | Hobbyist/Entry-Level Scanners | Artec 3D Metrology Systems | Creaform Optical Metrology |
| Certified Accuracy | Uncalibrated/Nominal |
Up to 0.01 mm (10 microns) |
Up to 0.025 mm (25 microns) |
| Volumetric Traceability | None | NIST/ISO standard calibration | ISO 17025 accredited standards |
| Surface Versatility | Requires heavy anti-glare sprays | Handles dark/shiny surfaces via AI optical control | Blue laser technology handles dark/reflective parts easily. |
| Software Capability | Basic mesh generation (.STL) | Artec Studio: CAD feature extraction & inspection | Creaform Scan-to-CAD and Creaform Inspection: Full GD&T & Inspection pipelines |
| Primary Educational Use | Introductory visualization | Design labs, reverse engineering, digital twin | Advanced manufacturing, quality assurance labs |
How Metrology Elevates Student Projects
When educational labs integrate professional metrology workflows, the caliber of student output increases dramatically across various engineering disciplines:
- Formula SAE & Student Competition Teams: Student racing teams can scan custom uprights, suspension arms, and chassis tubes to inspect frame alignment post-welding and verify suspension geometry against their SOLIDWORKS assembly models.
- Capstone Senior Design Projects: Engineering seniors can perform full reverse engineering on legacy pump casings or engine blocks, generating clean parametric CAD surfaces instead of relying on manual calipers and approximations.
- Additive Manufacturing Research: Post-graduate research teams can accurately measure thermal shrinkage and layer warpage in 3D printed metal or composite parts, correlating printer parameters with dimensional stability.
Building the Next Generation of Engineers
Engineering education is at its best when the tools in the lab mirror the tools in industry. While basic desktop 3D scanners introduced a generation of students to spatial capture, today’s manufacturing landscape demands a higher level of technical rigor.
By bringing metrology-grade 3D scanning, powered by leaders like Artec 3D and Creaform, into university engineering programs and technical colleges, educators do more than teach a new piece of hardware. They close the loop between design, manufacturing, and inspection, equipping the next generation of engineers with the exact quality assurance skills high-tech industries rely on every day.
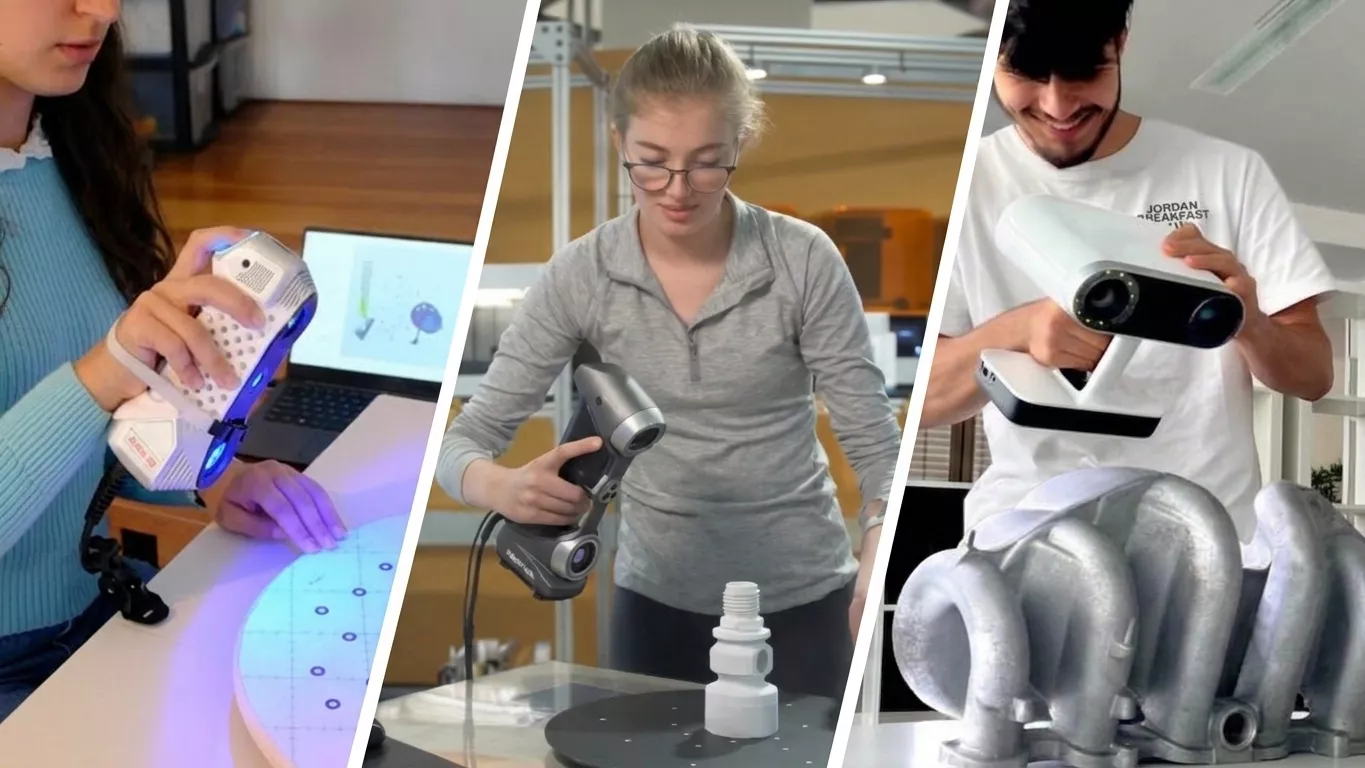
Ready to Upgrade Your Engineering Lab?
Whether you are designing a brand-new additive and inspection lab or looking to integrate metrology into your curriculum, GoEngineer’s dedicated educational team is here to help. Contact our technical experts today to explore academic pricing, arrange a demonstration, and select the right scanning technology for your institution.
Related Articles
How Canadian Tier 2 & Tier 3 Suppliers Can Secure Contracts Under the $2B GDLS Expansion
Building the Perfect EDU Lab: A Tiered Approach to Makerspace Excellence
How Formlabs Automation Helps University Labs Handle Peak Print Demand
SOLIDWORKS 2026 in the Classroom: How AI-Driven Design Frees Up Your Office Hours
Teach Engineering Effortlessly with 3DEXPERIENCE Education Platform Tools
About GoEngineer
GoEngineer delivers software, technology, and expertise that enable companies to unlock design innovation and deliver better products faster. With more than 40 years of experience and tens of thousands of customers in high tech, medical, machine design, energy and other industries, GoEngineer provides best-in-class design solutions from SOLIDWORKS CAD, Stratasys 3D printing, Creaform & Artec 3D scanning, CAMWorks, PLM, and more
Get our wide array of technical resources delivered right to your inbox.
Unsubscribe at any time.